Property photo 1
Property photo 2
Property photo 3
Property photo 4
Property photo 5
2 Beds
2 Baths
1,282 sqft

$319,900

116 High Point Circle Unit: 116, Newburgh NY, 12550

Price per sqft$249.53
Built in2004
Property size1,282 sqft
Property typeCondominium
Courtesy of John J Lease REALTORS Inc, Kathryn M DeCrosta Listing Contact: (845) 565-5800

Overview

Active

Listed Sep 28, 2026

Updated 13h ago

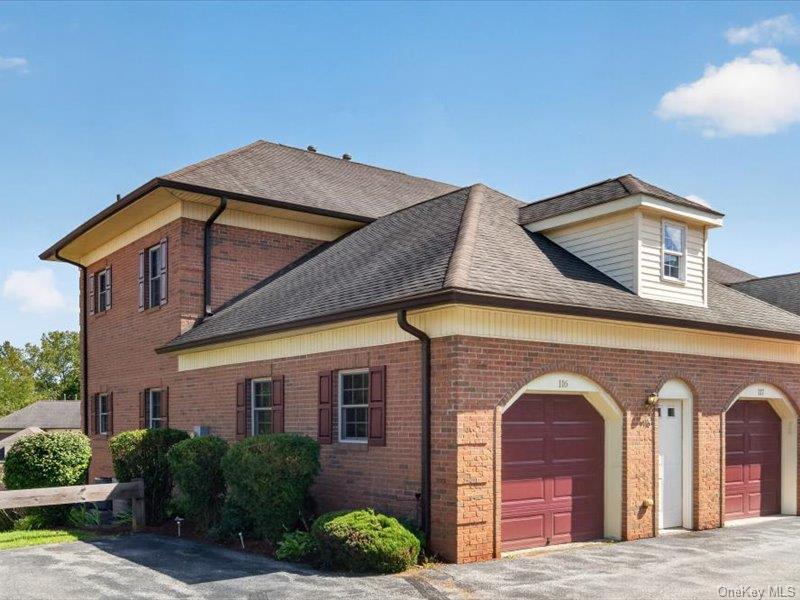
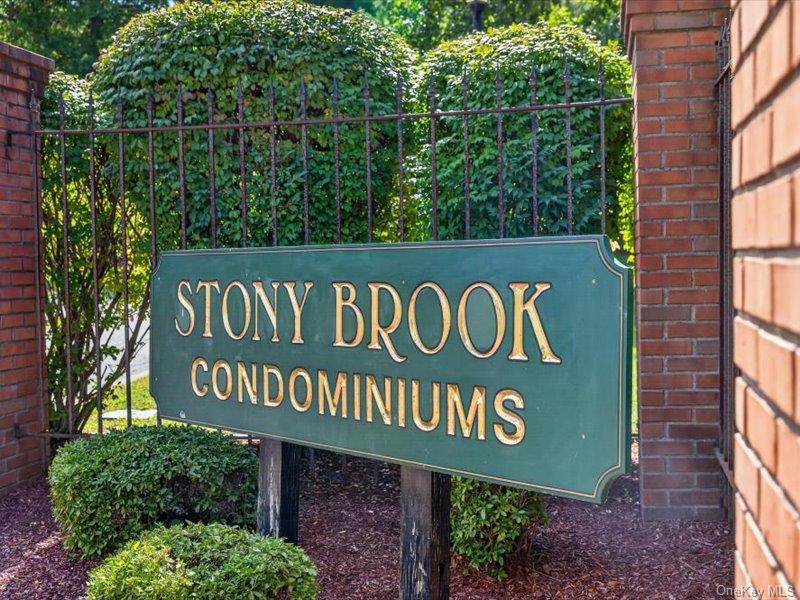
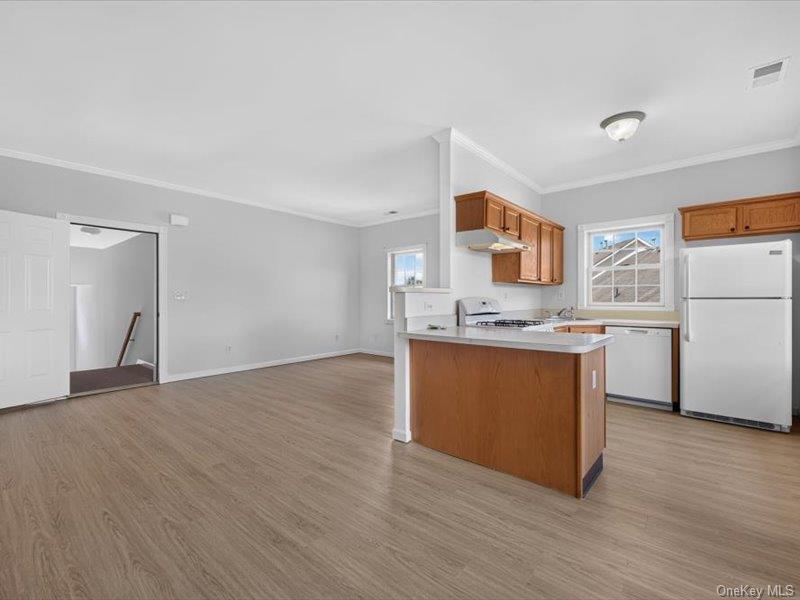
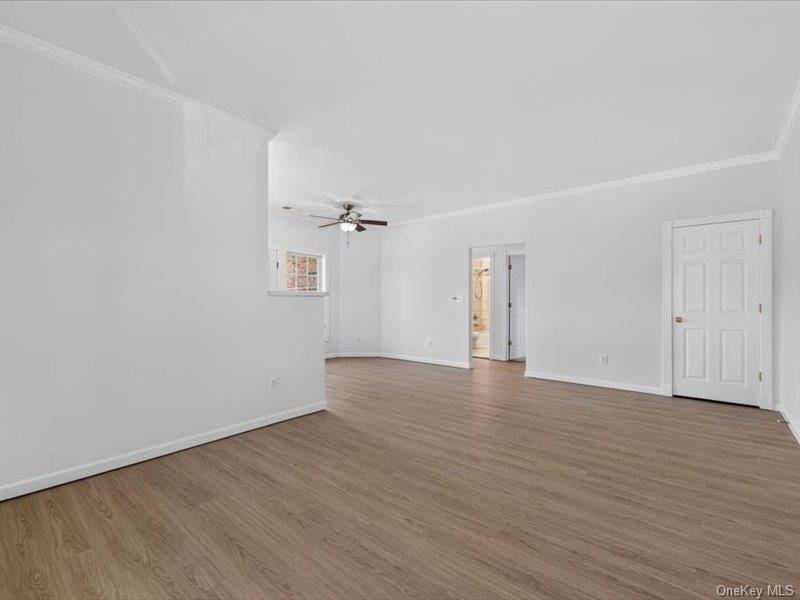
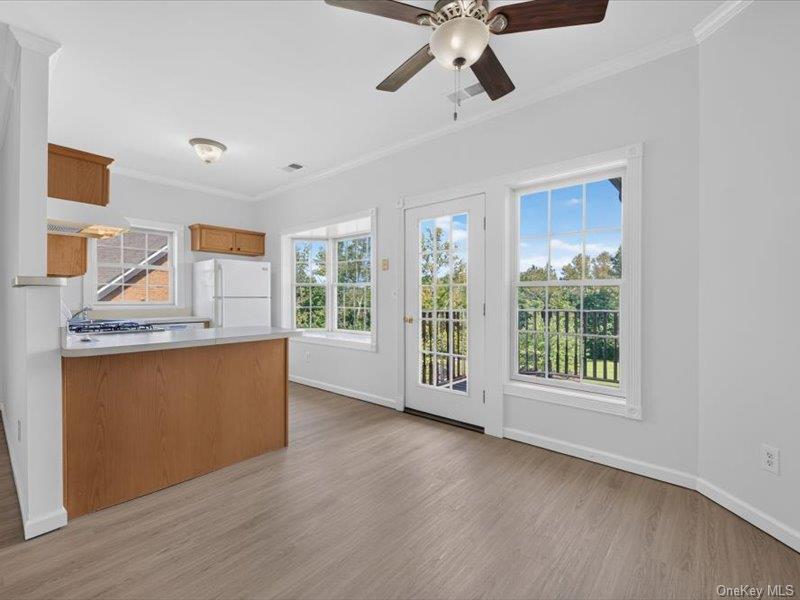
Welcome to desirable Stony Brook Condominiums in the Town of Newburgh! This beautifully maintained, ONE-OWNER, second-floor Beacon Hill CONDO is a sought-after end unit offering 1,282 sq. ft., two bedrooms and two full baths, with a private entrance and one-car garage. Ideally located just minutes from I-84 and the New York State Thruway, this is an exceptional Hudson Valley commuter location. Step inside and head upstairs to a spacious, light-filled interior featuring a desirable open floor plan, fresh paint, new luxury vinyl plank flooring and new carpeting. The expansive living room provides plenty of room for relaxing and entertaining, while the sunny kitchen is highlighted by a charming bay window and flows seamlessly into the dining area. A private balcony extends the living space outdoors and offers the perfect spot for morning coffee or relaxing at the end of the day. The generously sized primary suite features a large walk-in closet and private tiled full bath. The second bedroom is also exceptionally spacious and is complemented by a second tiled full bath. Additional conveniences include an in-unit washer and dryer, scuttle attic for extra storage and a private one-car garage. Fresh, bright and truly move-in ready, this desirable end-unit CONDO offers the perfect combination of space, privacy, updates and convenience. Enjoy easy access to shopping, dining and major commuter routes, with I-84 and the NYS Thruway just minutes away. A wonderful opportunity to enjoy low-maintenance Hudson Valley living in one of the Town of Newburgh’s desirable condominium communities!

$2,128/mo

Est. mortgage payment based on a $319,900 home price.

All estimates are provided by Luxury Presence for informational purposes only. Actual amounts may vary.

Additional information

MLS® ID
1049067

Interior Features

Bedrooms
2
Bathrooms
2
Cooling
Yes
Heating
Yes
Basement
No

Exterior Features

Lot Size
0.17 Acres

Other Property Details

Taxes
$5,645
Tax Frequency
Annually
Association Fee Frequency
Monthly
Garage
Yes
View
Yes
Pets Allowed
Yes
Pool
Yes
55+/Senior Community
No

Listings courtesy of OneKey MLS as distributed by MLS GRID

All information deemed reliable but not guaranteed and should be independently verified. All properties are subject to prior sale, change or withdrawal. Neither listing broker(s) nor Olga Moldavsky shall be responsible for any typographical errors, misinformation, misprints and shall be held totally harmless. Properties displayed may be listed or sold by various participants in the MLS.

Based on information submitted to the MLS GRID as of 7:17 AM UTC on 10/21/2026. All data is obtained from various sources and may not have been verified by broker or MLS GRID. Supplied Open House Information is subject to change without notice. All information should be independently reviewed and verified for accuracy. Properties may or may not be listed by the office/agent presenting the information.

©2026
OneKey MLS. All rights reserved.

DMCA Notice


Powered by Luxury Presence