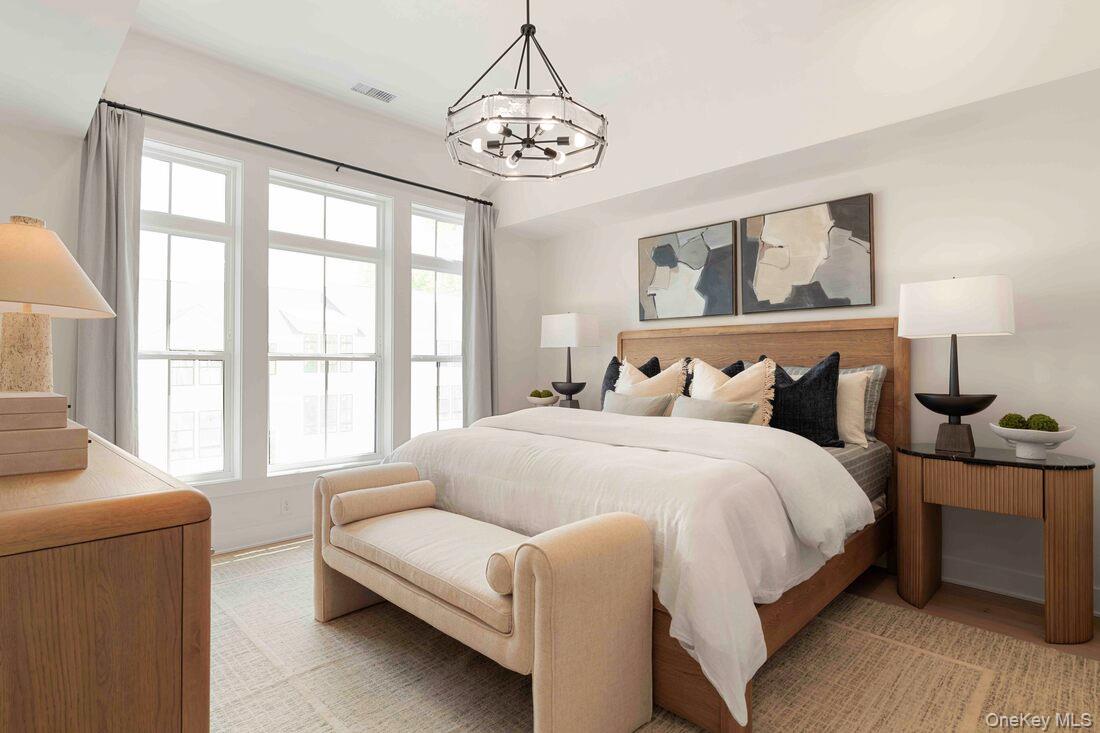
Property photo 1
Property photo 2
Property photo 3
Property photo 4
Property photo 5
3 Beds
4 Baths
2,141 sqft

$749,000

151 Fairways Drive Unit: 151, Carmel NY, 10512

Price per sqft$349.84
Built in2026
Property size2,141 sqft
Property typeCondominium
Courtesy of Toll Brothers Real Estate Inc., Thomas J. Jacovino Listing Contact: 203-228-3367

Overview

Active

Listed Oct 20, 2026

Updated 12h ago

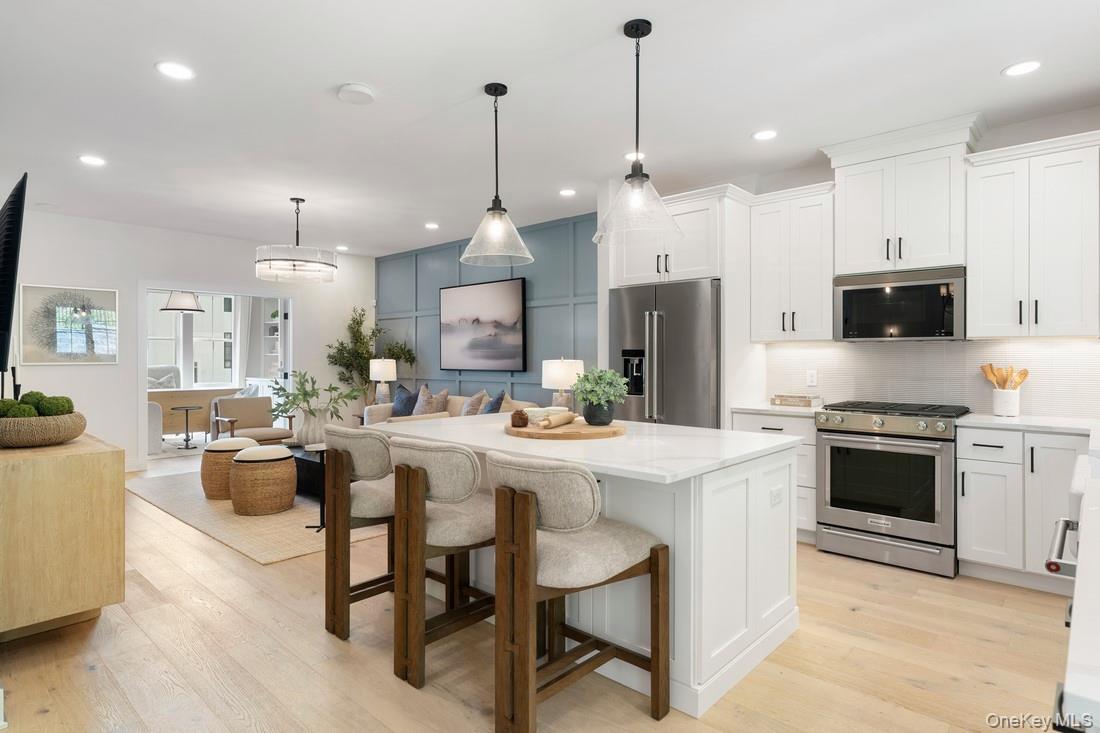
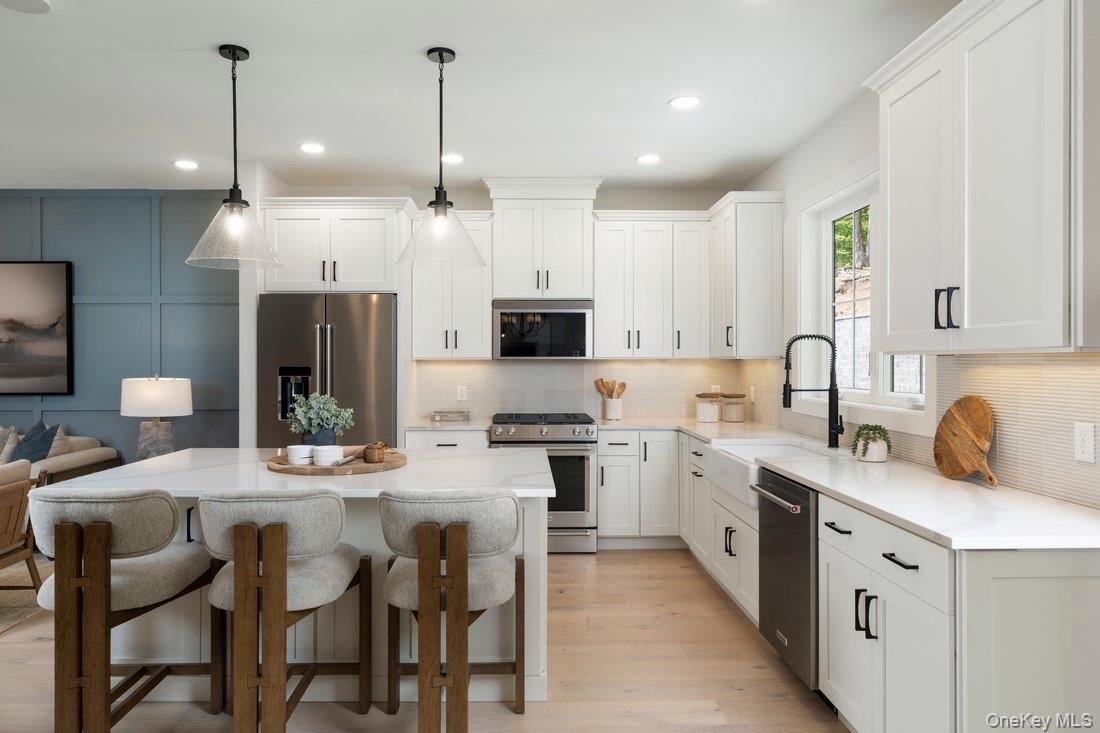
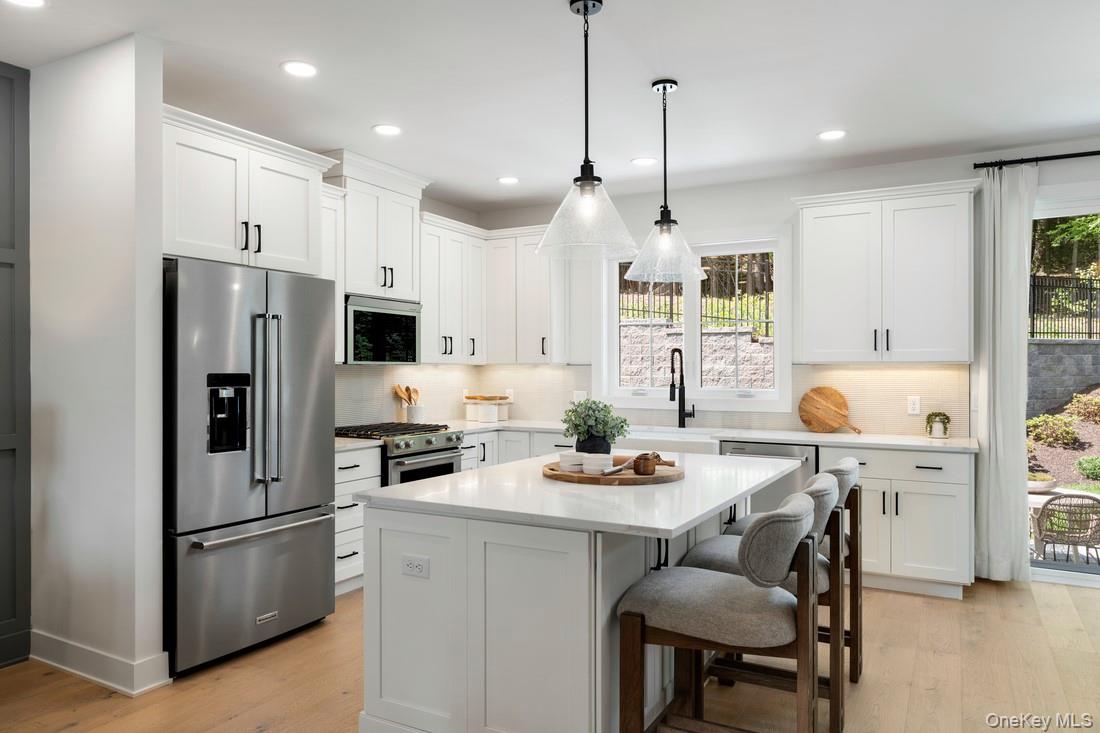
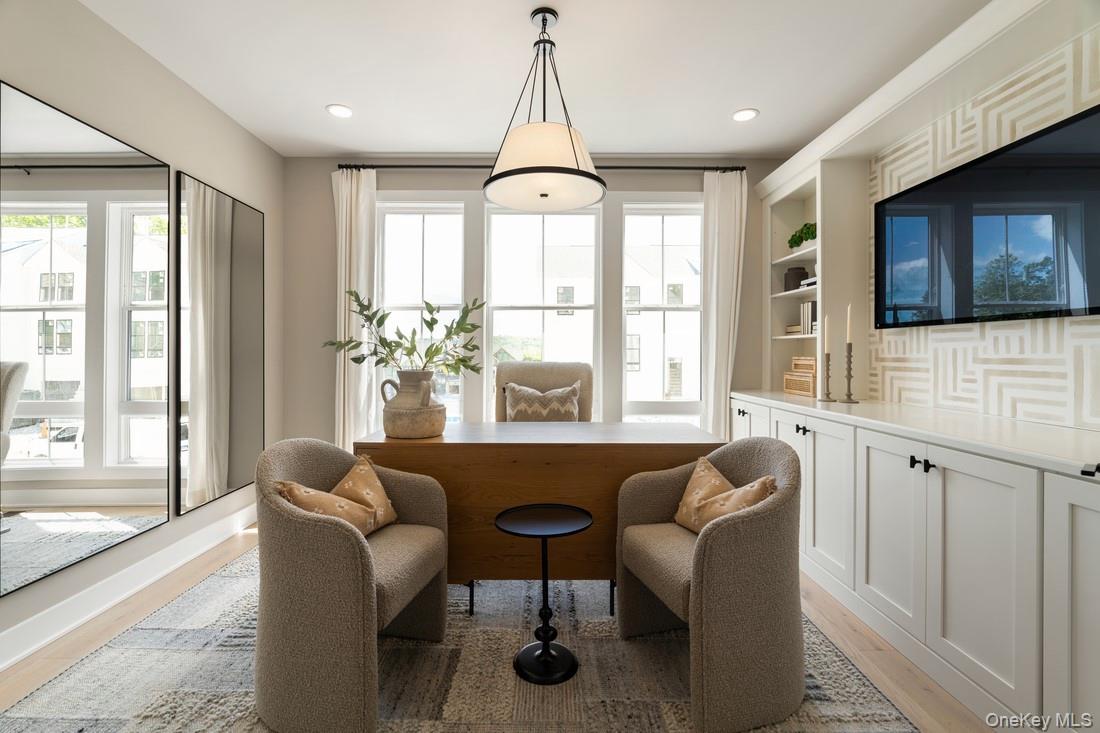
Nestled within The Ridge Townhomes community, the Caufield residence offers a luxurious and spacious living experience. As you enter the soaring two-story foyer, you are greeted by inviting stairs that lead to the bright living level. This level boasts a spacious great room, dining room, and a casual dining area with easy access to the rear yard. The well-appointed kitchen features a generous center island, wraparound counter and cabinet space, and a roomy pantry for all your culinary needs. The primary bedroom suite is a serene retreat, complete with an ample walk-in closet and a luxurious primary bath with a dual-sink vanity and a deluxe shower with a seat. The secondary bedrooms, with vaulted ceilings and sizable closets, share a full hall bath. Additional features include a convenient bedroom-level laundry, a powder room on the living level, an everyday entry on the lower level with a finished basement and full bathroom, and ample storage space. The Ridge Townhomes are perfectly situated in a non-age restricted area of the community, providing easy access to the clubhouse. Home Highlights, spacious great room, first floor office and casual dining area with rear yard access are central to the kitchen. Finished basement with full bathroom and large secondary bedrooms offer versatile living and entertaining options. Serene primary bedroom suite features an ample walk-in closet and gracious primary bath. Rear yard with private patio and golf course views! Still time to personalize interior finishes at our luxurious design studio. Move in Summer 2027! Home is to be built.

$4,983/mo

Est. mortgage payment based on a $749,000 home price.

All estimates are provided by Luxury Presence for informational purposes only. Actual amounts may vary.

Additional information

MLS® ID
1065031

Interior Features

Bedrooms
3
Bathrooms
4
Cooling
Yes
Heating
Yes
Basement
Yes

Other Property Details

Taxes
$9,300
Tax Frequency
Annually
Association Fee Frequency
Monthly
Garage
Yes
View
Yes
Pets Allowed
Yes
Pool
Yes
55+/Senior Community
No

Listings courtesy of OneKey MLS as distributed by MLS GRID

All information deemed reliable but not guaranteed and should be independently verified. All properties are subject to prior sale, change or withdrawal. Neither listing broker(s) nor Olga Moldavsky shall be responsible for any typographical errors, misinformation, misprints and shall be held totally harmless. Properties displayed may be listed or sold by various participants in the MLS.

Based on information submitted to the MLS GRID as of 3:44 AM UTC on 10/22/2026. All data is obtained from various sources and may not have been verified by broker or MLS GRID. Supplied Open House Information is subject to change without notice. All information should be independently reviewed and verified for accuracy. Properties may or may not be listed by the office/agent presenting the information.

©2026
OneKey MLS. All rights reserved.

DMCA Notice


Powered by Luxury Presence